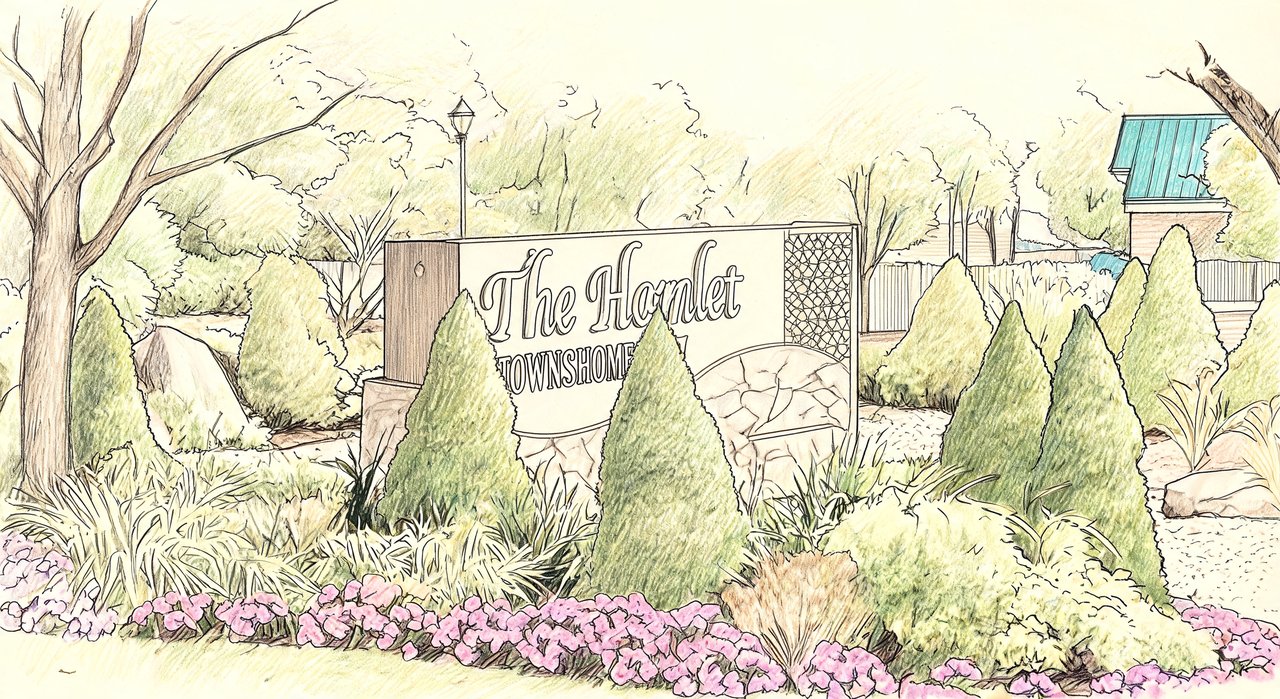
The Hamlet at Olde Oyster Bay
1 Hamlet Dr, Plainview, NY 11803
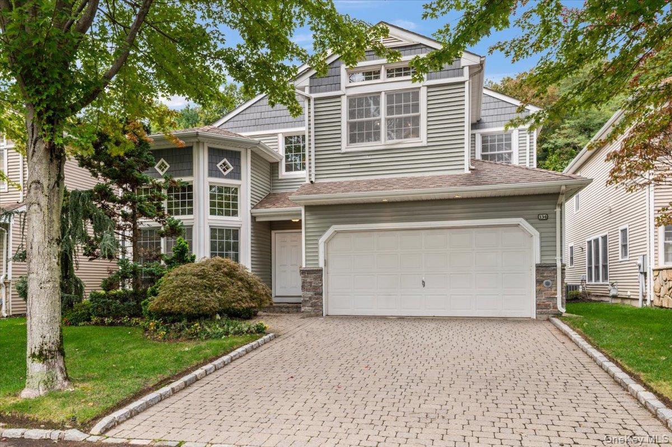
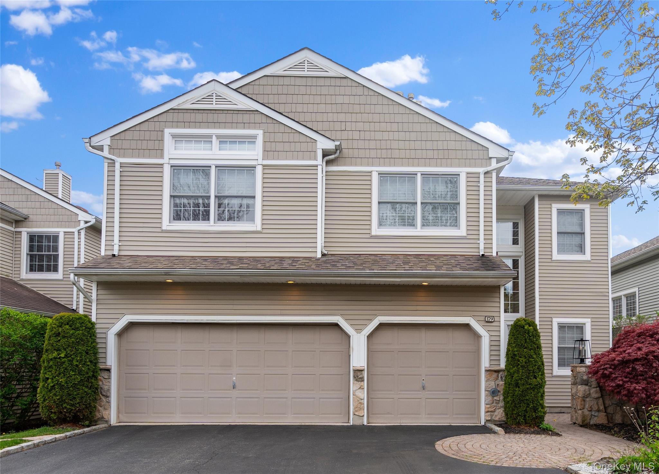
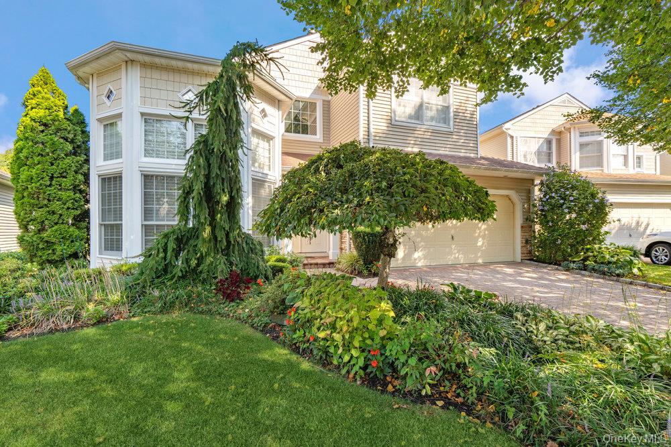
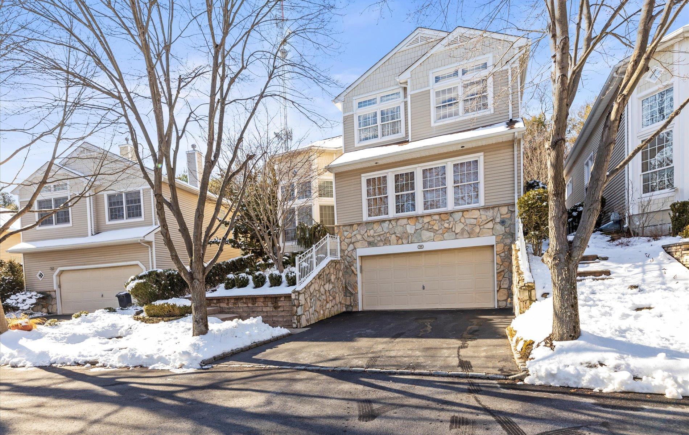
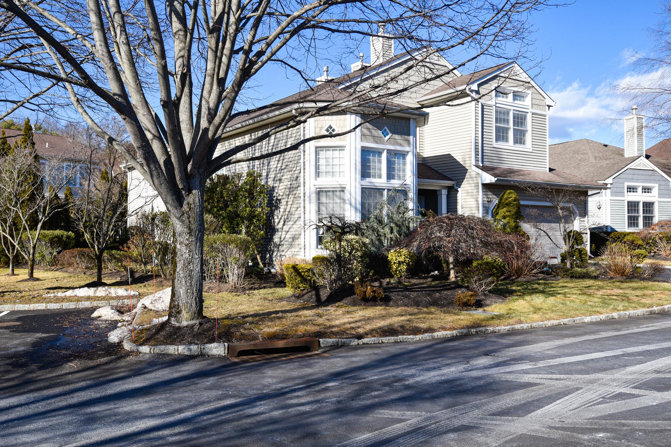
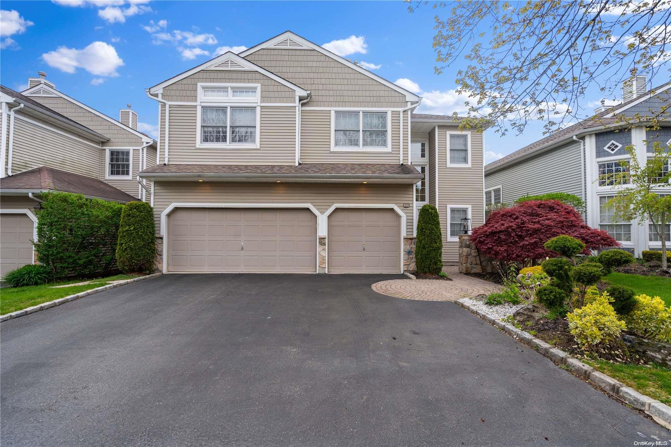
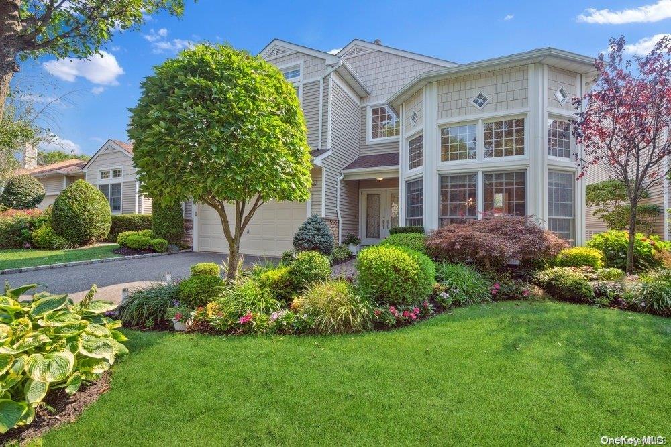
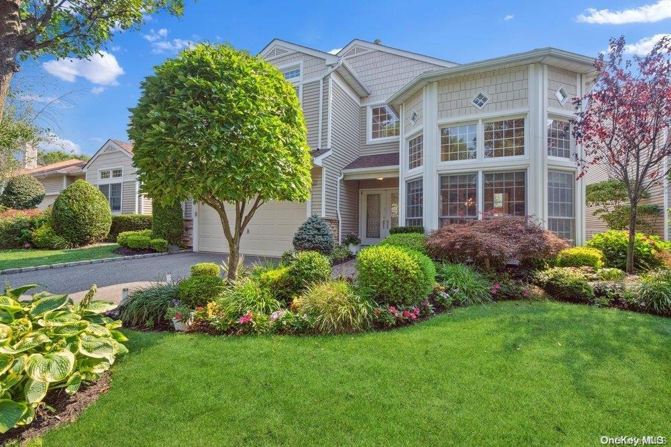
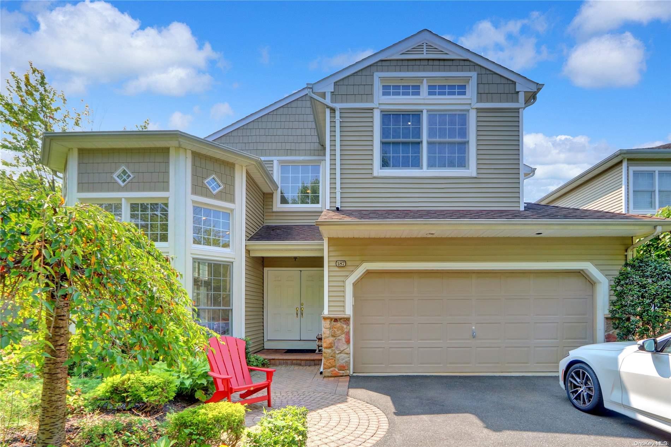
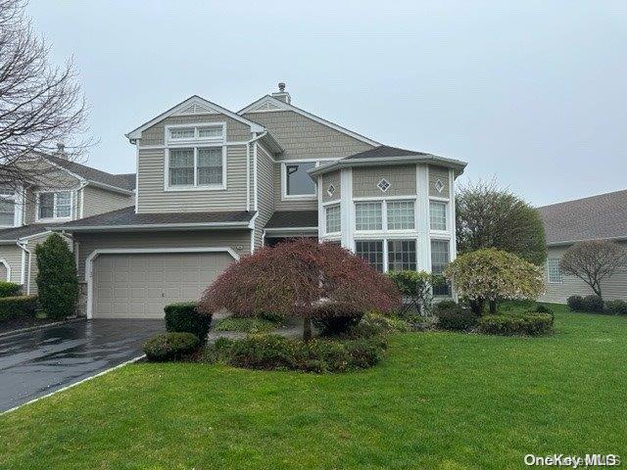
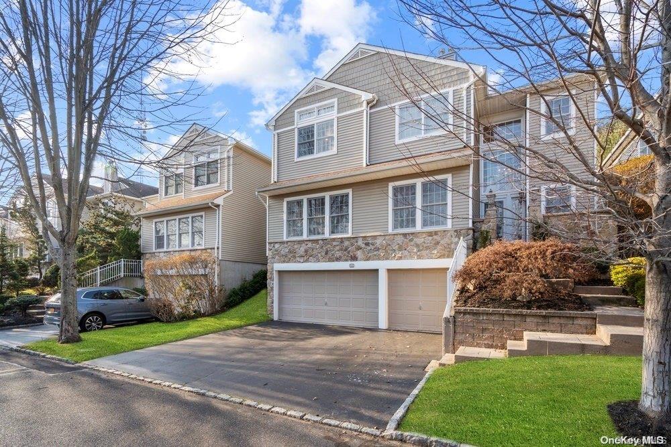
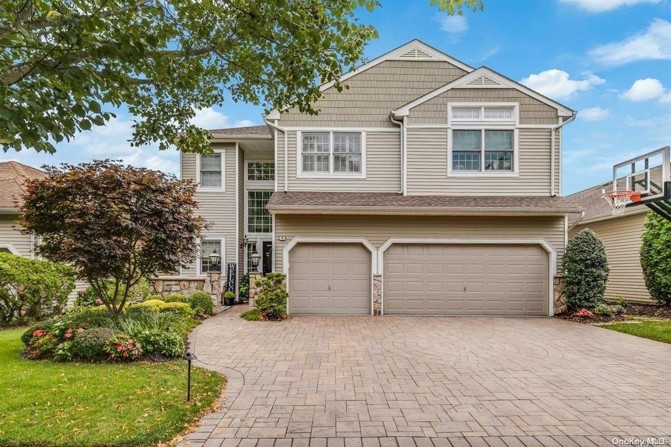
The Hamlet at Olde Oyster Bay Community
1 Hamlet Dr, Plainview, NY 11803 | Nassau, NY county
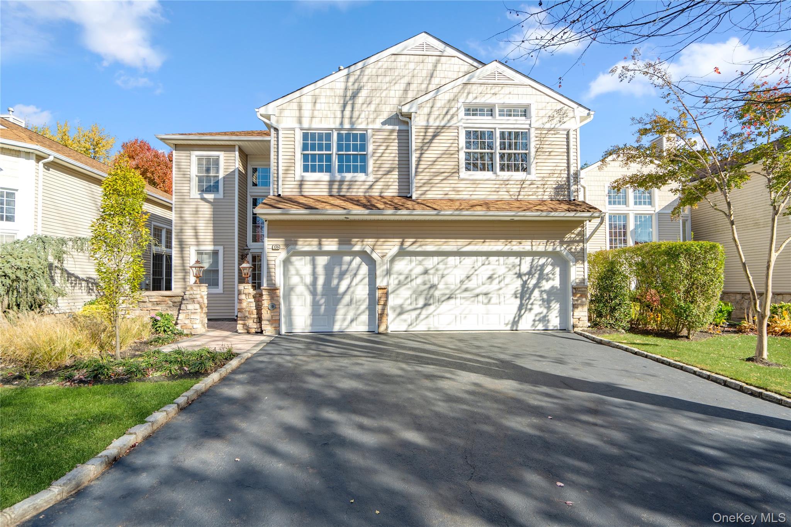
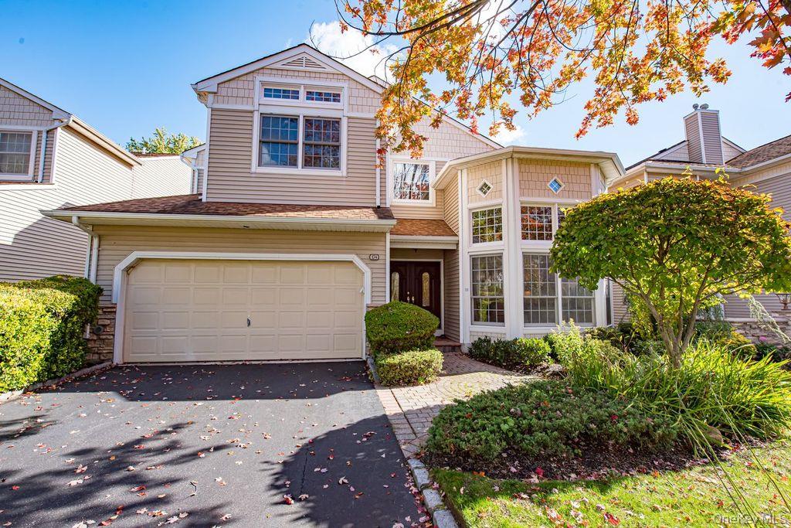
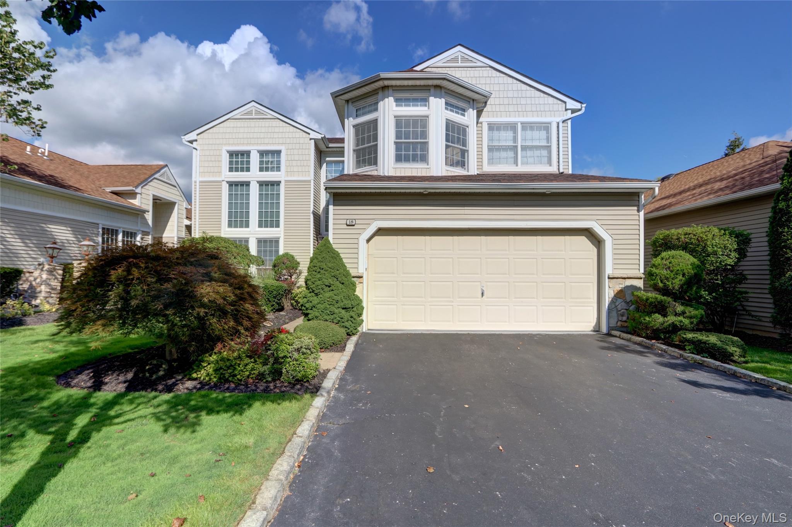
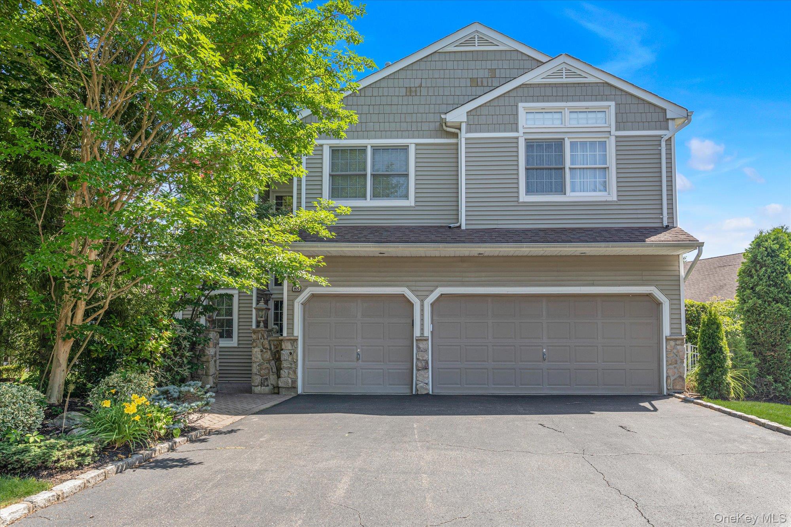
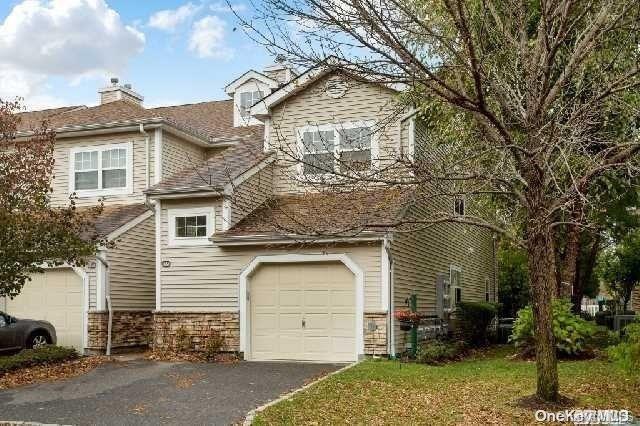
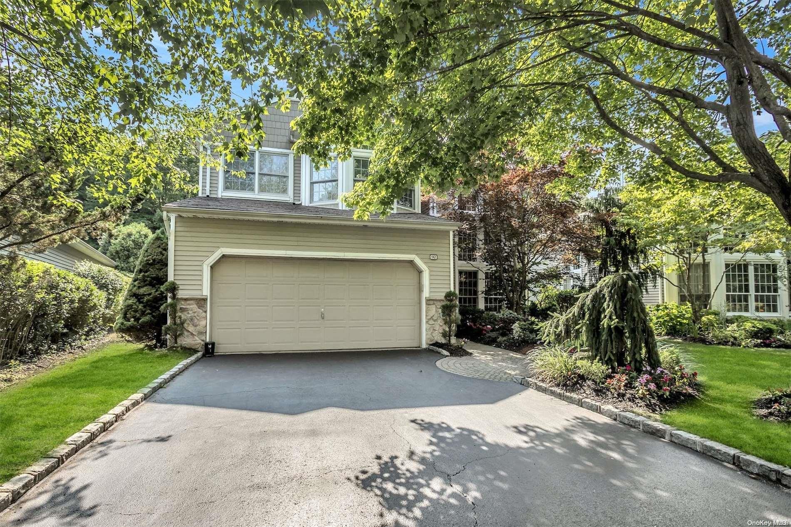
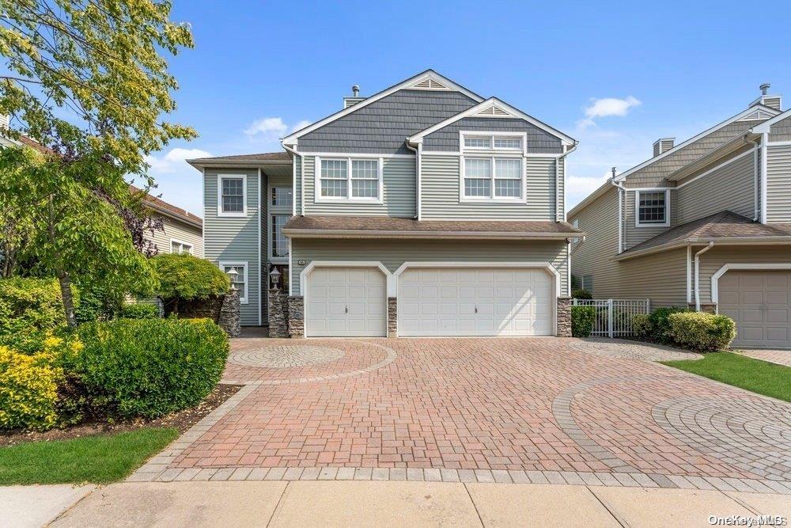
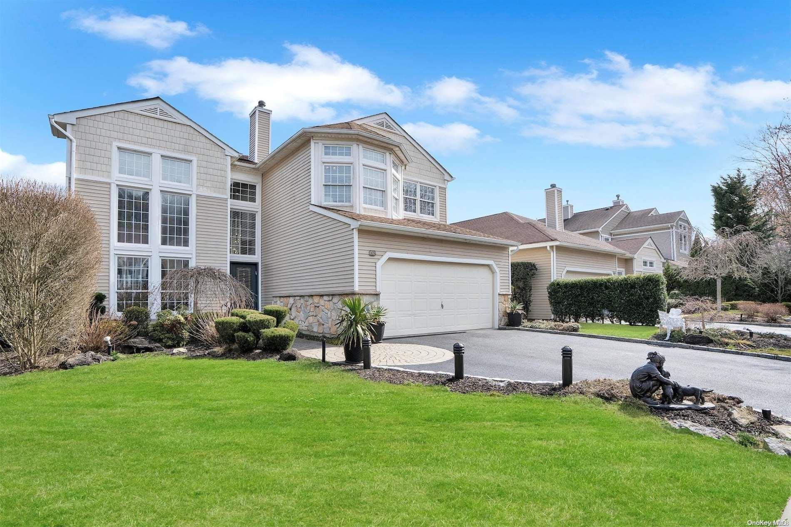
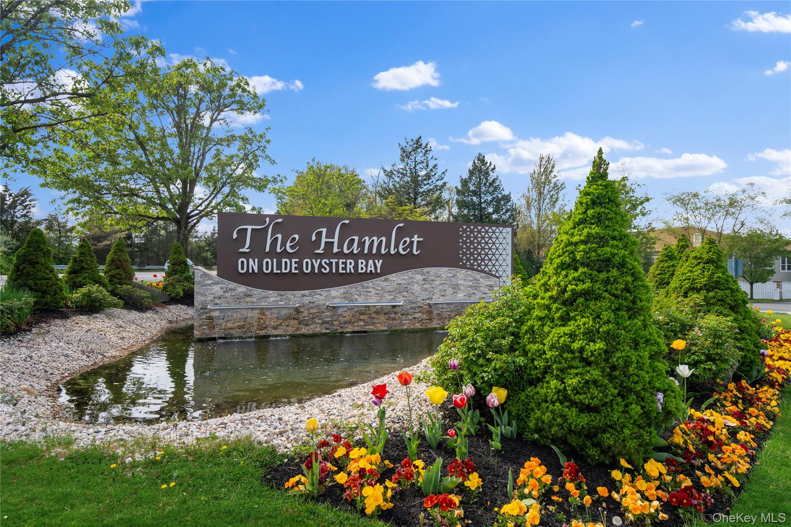
The Hamlet on Olde Oyster Bay is a private, gated residential community in Plainview, New York, offering a rare blend of architectural distinction, natural beauty, and full-service living. Thoughtfully planned with environmental sensitivity and world-renowned design influences, the community feels both refined and welcoming, an established neighborhood where elegance and comfort exist side by side.
Set among beautifully landscaped grounds, tranquil water features, and a scenic lake with a boardwalk, The Hamlet is designed to feel like a self-contained retreat.two residential offerings: carriage house condominiums, as well as a homeowners association featuring semi-detached townhomes and detached residences. Each home style reflects quality craftsmanship and timeless appeal, creating a cohesive and visually striking setting throughout the neighborhood.
From the moment you pass through the gated entrance, The Hamlet on Olde Oyster Bay offers a sense of arrival. It is a place where residents enjoy privacy, security, and a true country-club atmosphere all while remaining close to shopping, dining, and major transportation routes on Long Island.
0.24 acres
Average Lot Size
1
Active Listings
141
Total Housing Units
2,951
Average Square Footage
Resident Amenities
sports_basketball
Basketball Court
family_group
Clubhouse
concierge
Concierge
ev_station
EV Charging Stations
fitness_center
Fitness Center
award_star
Gated Community
award_star
Grounds & Common Area Maintenance
award_star
Hot Tub / Jacuzzi
pickleball
Pickleball Court
pool
Pool
award_star
Spa
sports_tennis
Tennis Court
Schedule a visit
Tour for free, no strings attached.
Learn the The Hamlet at Olde Oyster Bay Story
Schedule a visit
Tour for free, no strings attached.
Resident Amenities
expand_lessActive Listings & Homes For Sale and For Rent
| Photo | Lot | Price | Beds | Baths | Square Feet | HOA Fees | |
|---|---|---|---|---|---|---|---|
| Loading listings data... | |||||||
Interactive Map
The Hamlet at Olde Oyster Bay Community (and nearby)The Hamlet at Olde Oyster Bay Residences
Data loading...
Available Home Models
Ashford
Priced from $1,399,000
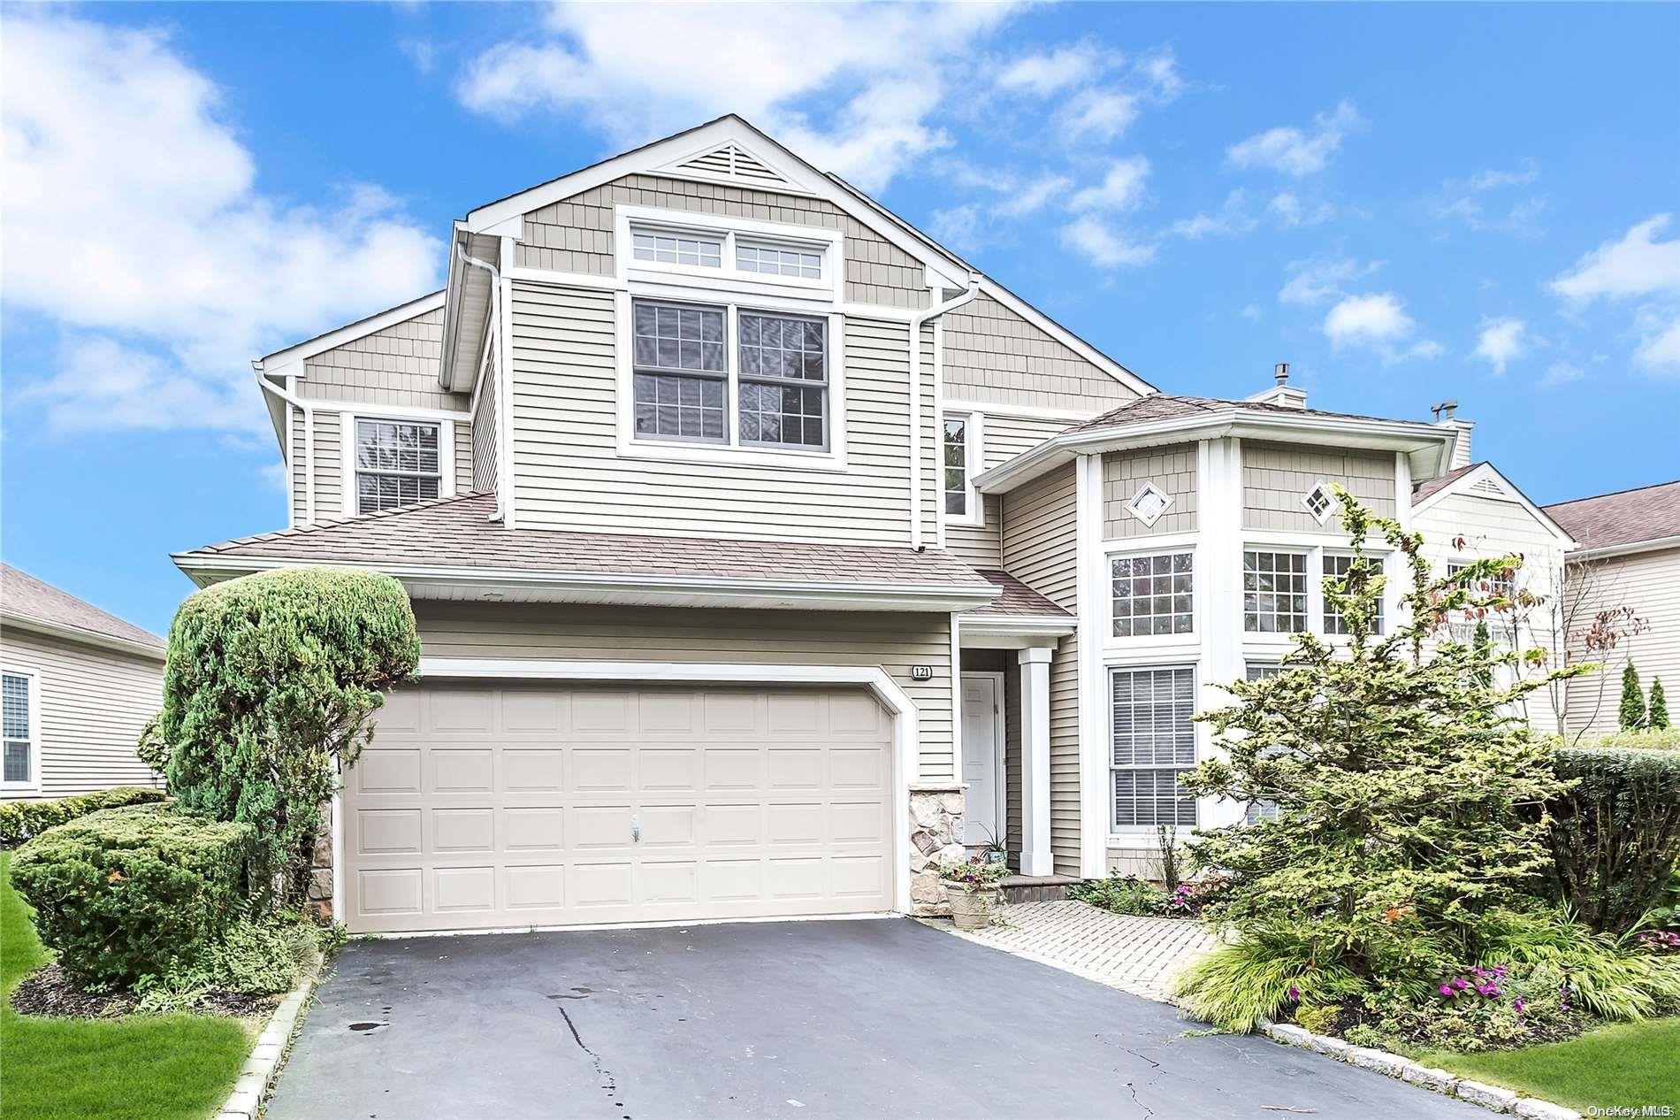
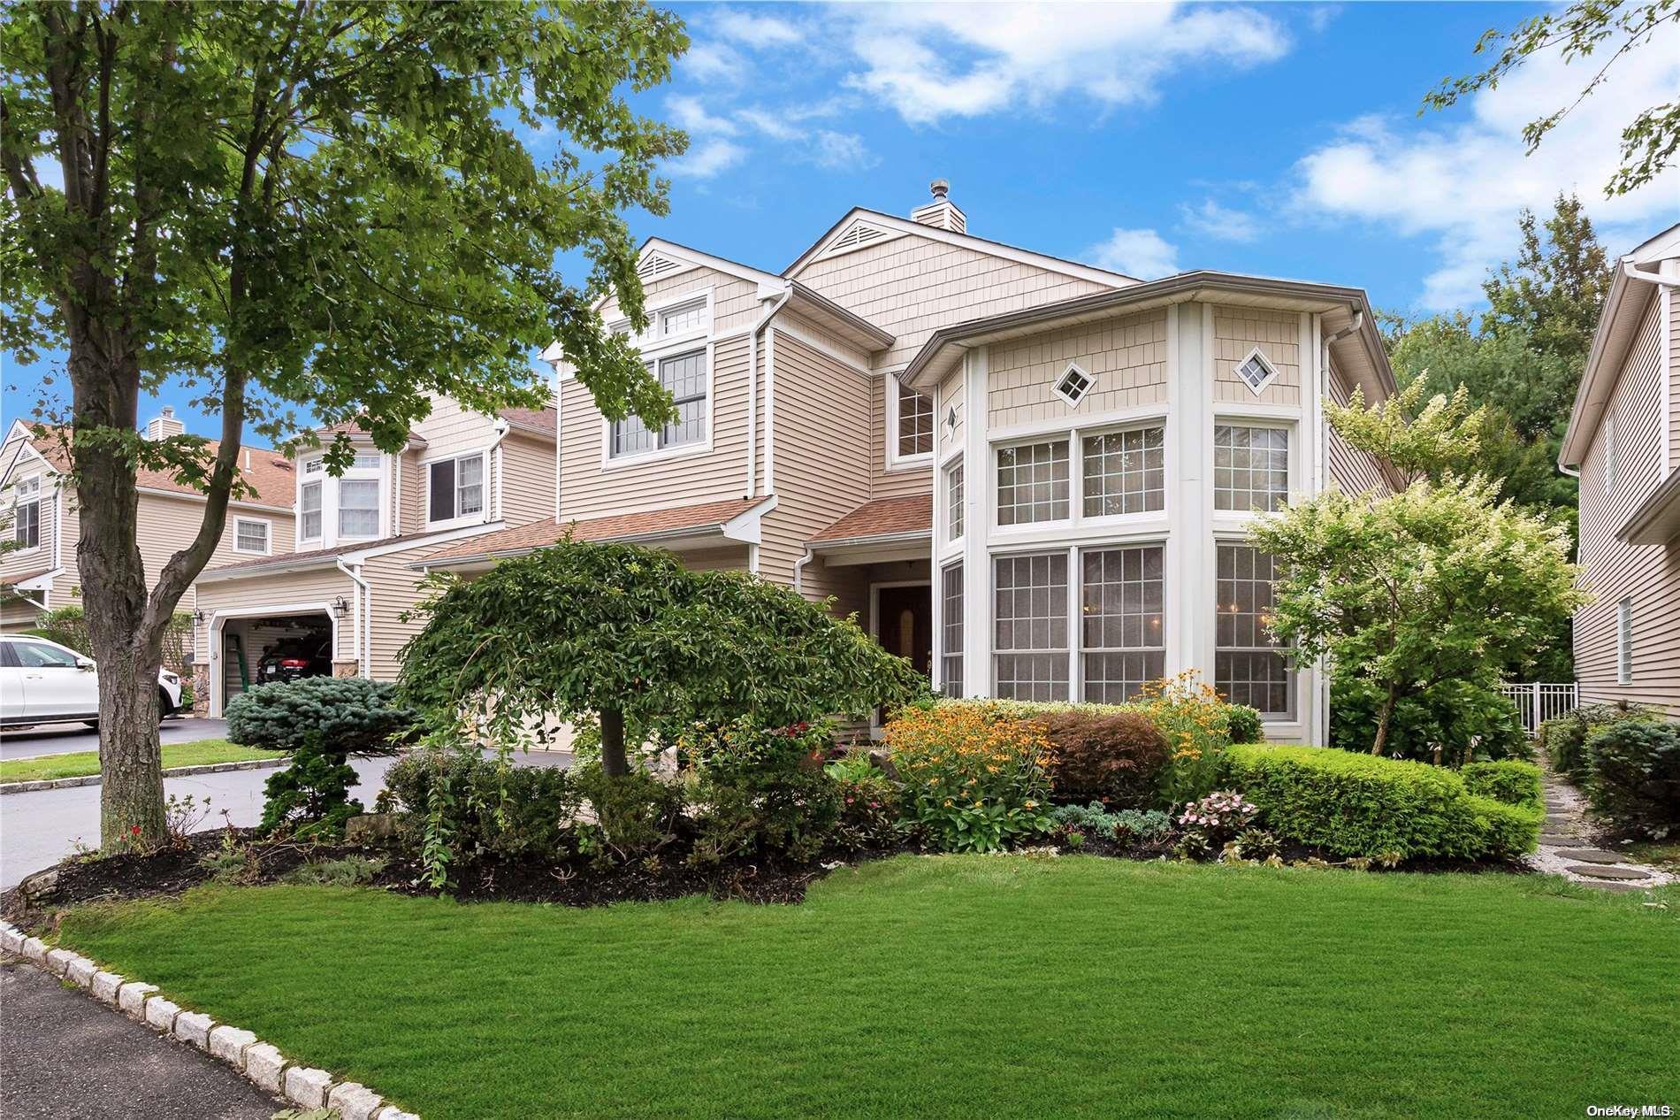
The Ashford is a detached home with 4 bedrooms, 2.5 to 3.5 baths, and about 2,917 to 3,306 square feet across two or three stories. Many examples place the primary suite on the main floor, with three additional bedrooms and an open loft upstairs. Features include a granite kitchen with an island and butler’s pantry, formal dining room, and living or family spaces with vaulted ceilings and a fireplace. A two-car garage, patio, and basement add practical space. Compared with the five-bedroom Colton, the Ashford has one fewer bedroom in its described layouts.
- Single Family Residence
- Build Type
- 4–5
- Beds
- 2.5–3.5
- Baths
- 2,917–3,306
- Sqft
- 2
- Garages
- 2–3
- Stories
Avon
Avon is a model offered at The Hamlet at Olde Oyster Bay.
- Townhouse
- Build Type
- —
- Beds
- —
- Baths
- —
- Sqft
- —
- Garages
- —
- Stories
Colton
Priced from $1,299,000
The Colton offers 5 bedrooms, 3.5 baths, and approximately 3,050 square feet across two stories, with a two-car garage. Its main level has a two-story entry, an open kitchen with a center island and granite counters, and a family room opening to a private patio. A bedroom with a full bath, powder room, and laundry area are also on this floor. Upstairs, a loft leads to the primary suite with vaulted ceilings, a double vanity, and Jacuzzi, plus three additional bedrooms. A finished basement provides storage and a cedar closet. It has one more bedroom than the Ashford.
- Condominium
- Build Type
- 5
- Beds
- 3.5
- Baths
- 3,050
- Sqft
- 2
- Garages
- 2
- Stories
Eastbrook
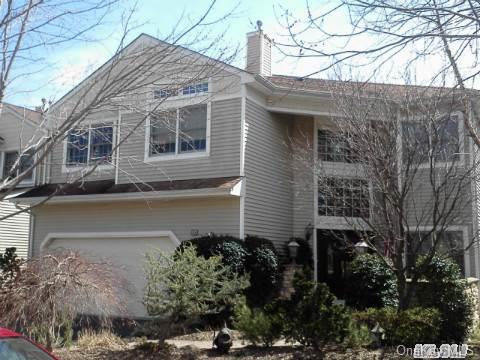
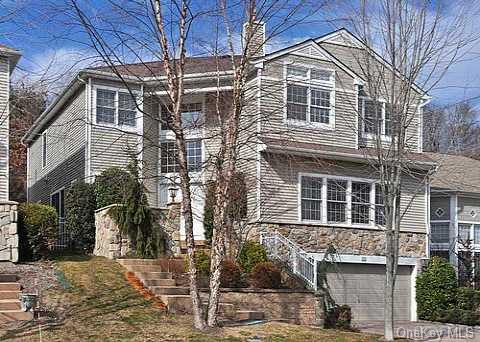
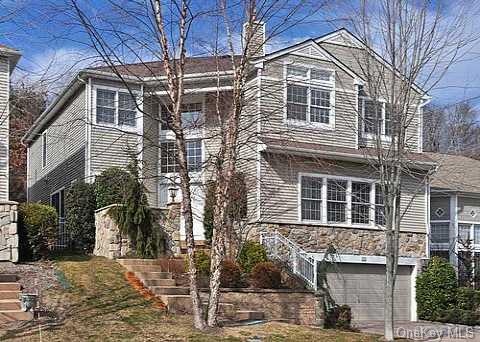
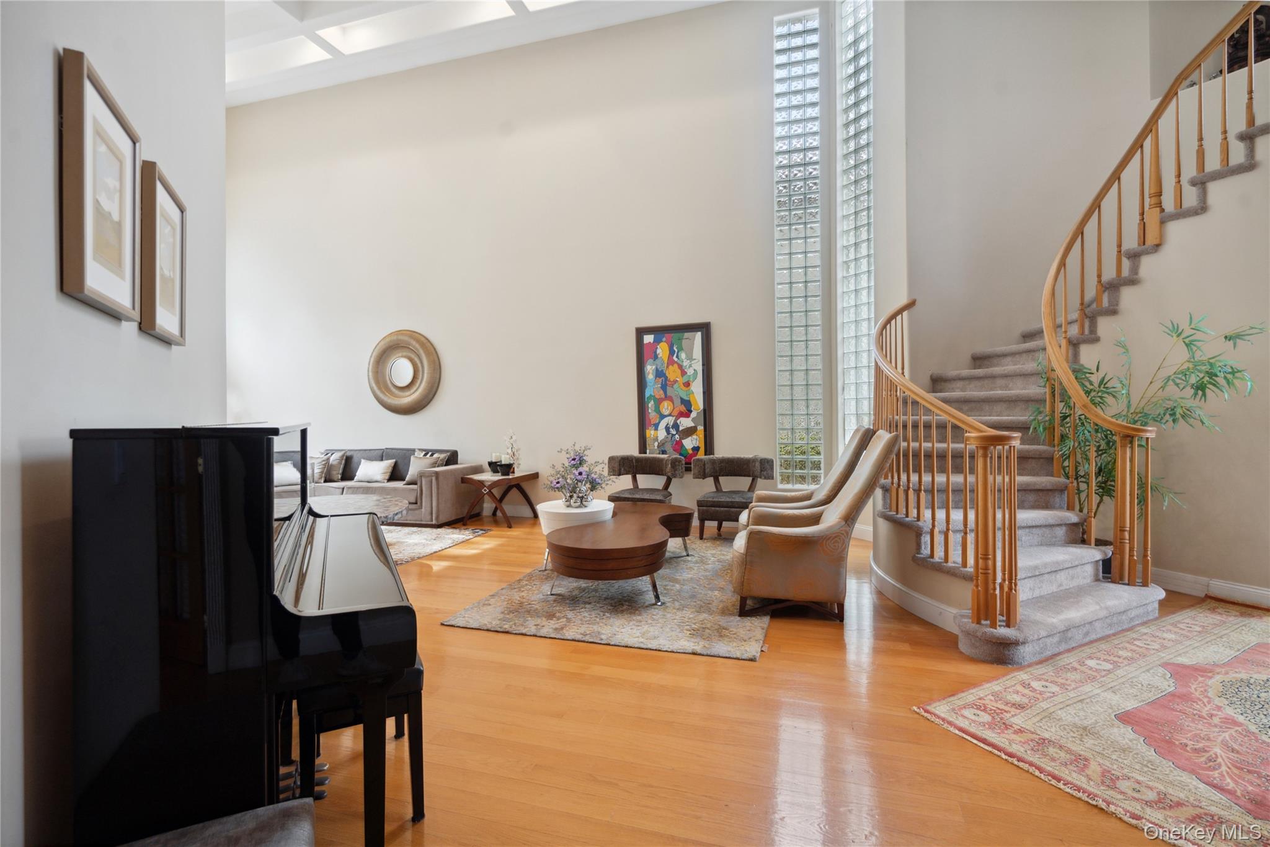
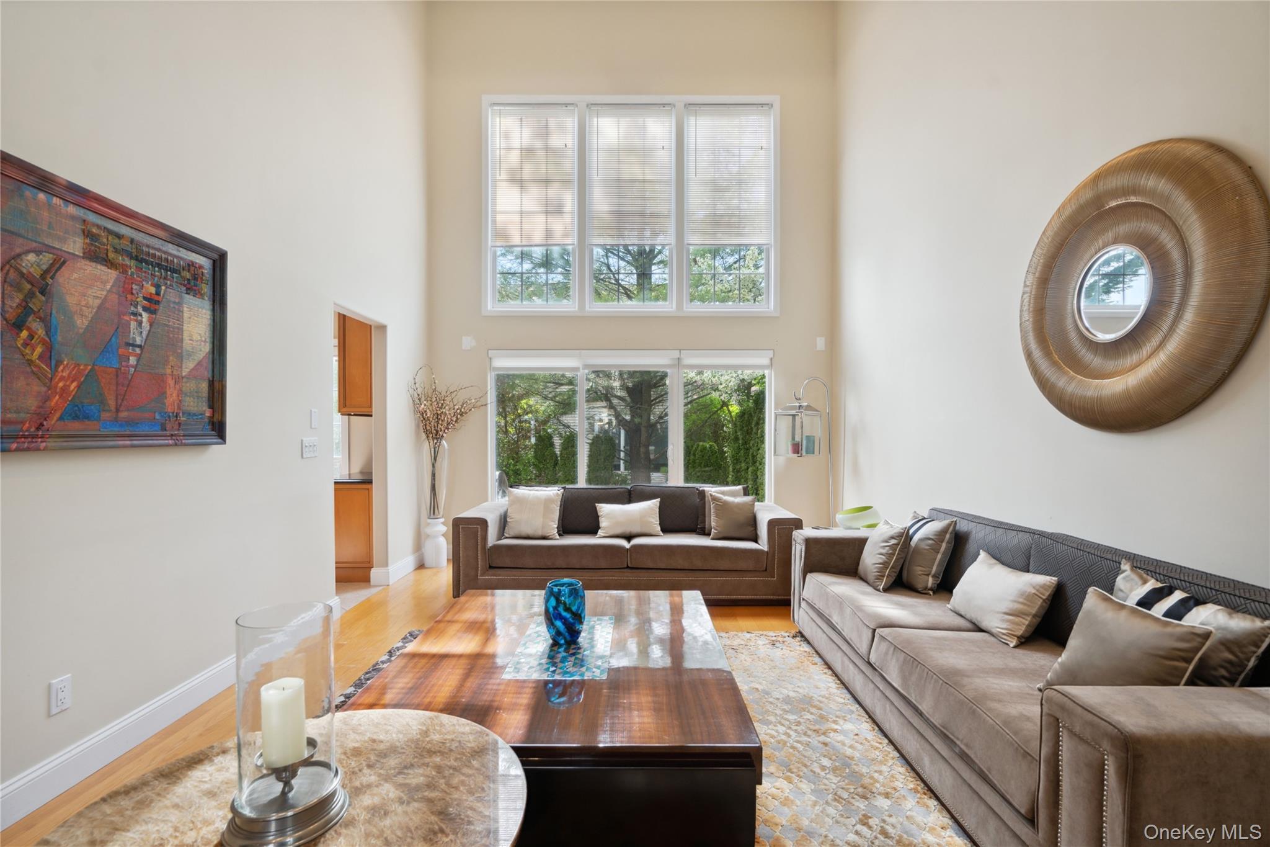
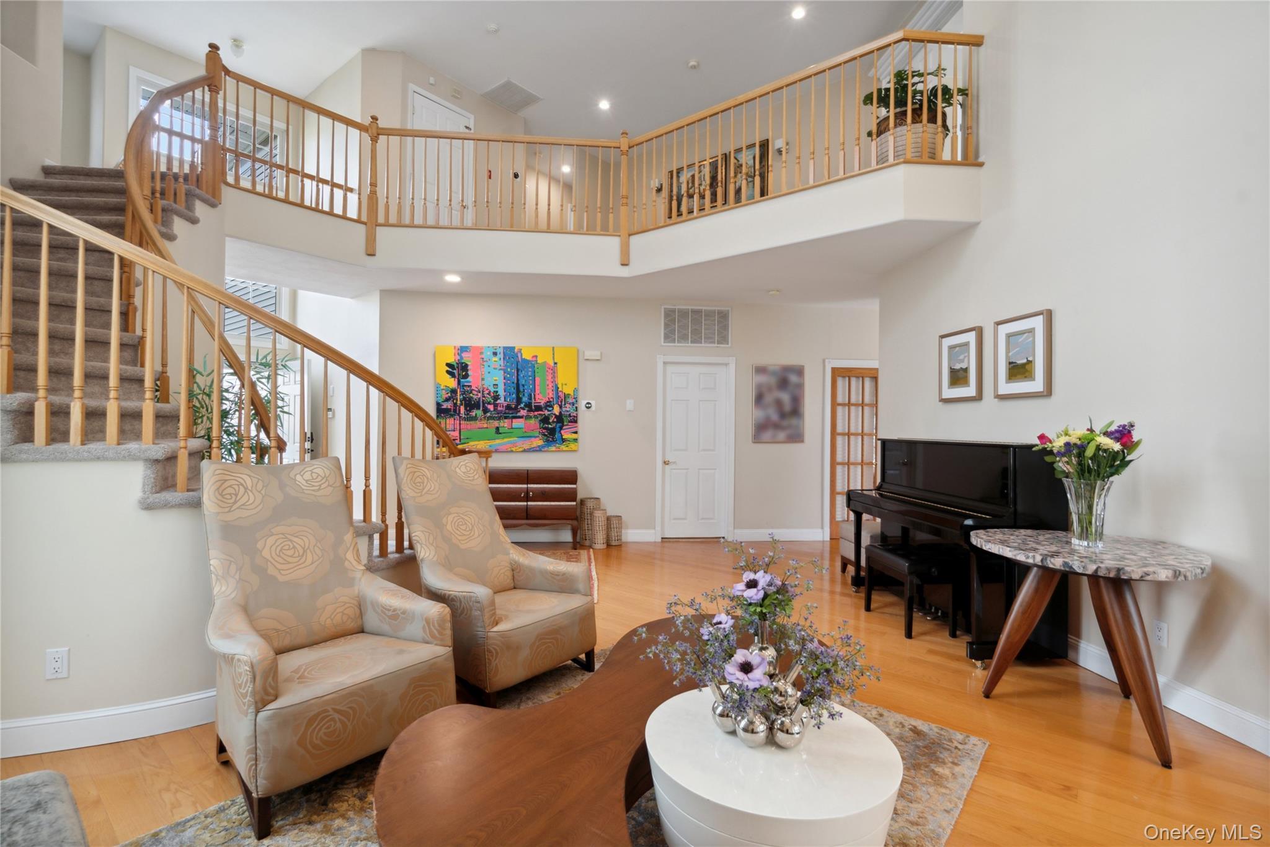
The Eastbrook includes 4 bedrooms and ranges from 2.5 to 3.5 baths, with about 3,241 to 3,650 square feet over two or three stories. Its dramatic entry opens to a double-height living room with floor-to-ceiling windows, while the family room features a fireplace and access to a patio. The eat-in kitchen has a center island, granite counters, and stainless-steel appliances. Upstairs, the primary suite offers a tray ceiling, large closets, and an ensuite bath; three additional bedrooms and a landing overlook the main living area. Described examples include a two-car garage and partially finished basement.
- Condominium
- Build Type
- 4
- Beds
- 2.5–3.5
- Baths
- 3,241–3,650
- Sqft
- —
- Garages
- 2–3
- Stories
Fairfield
Priced from $1,549,000
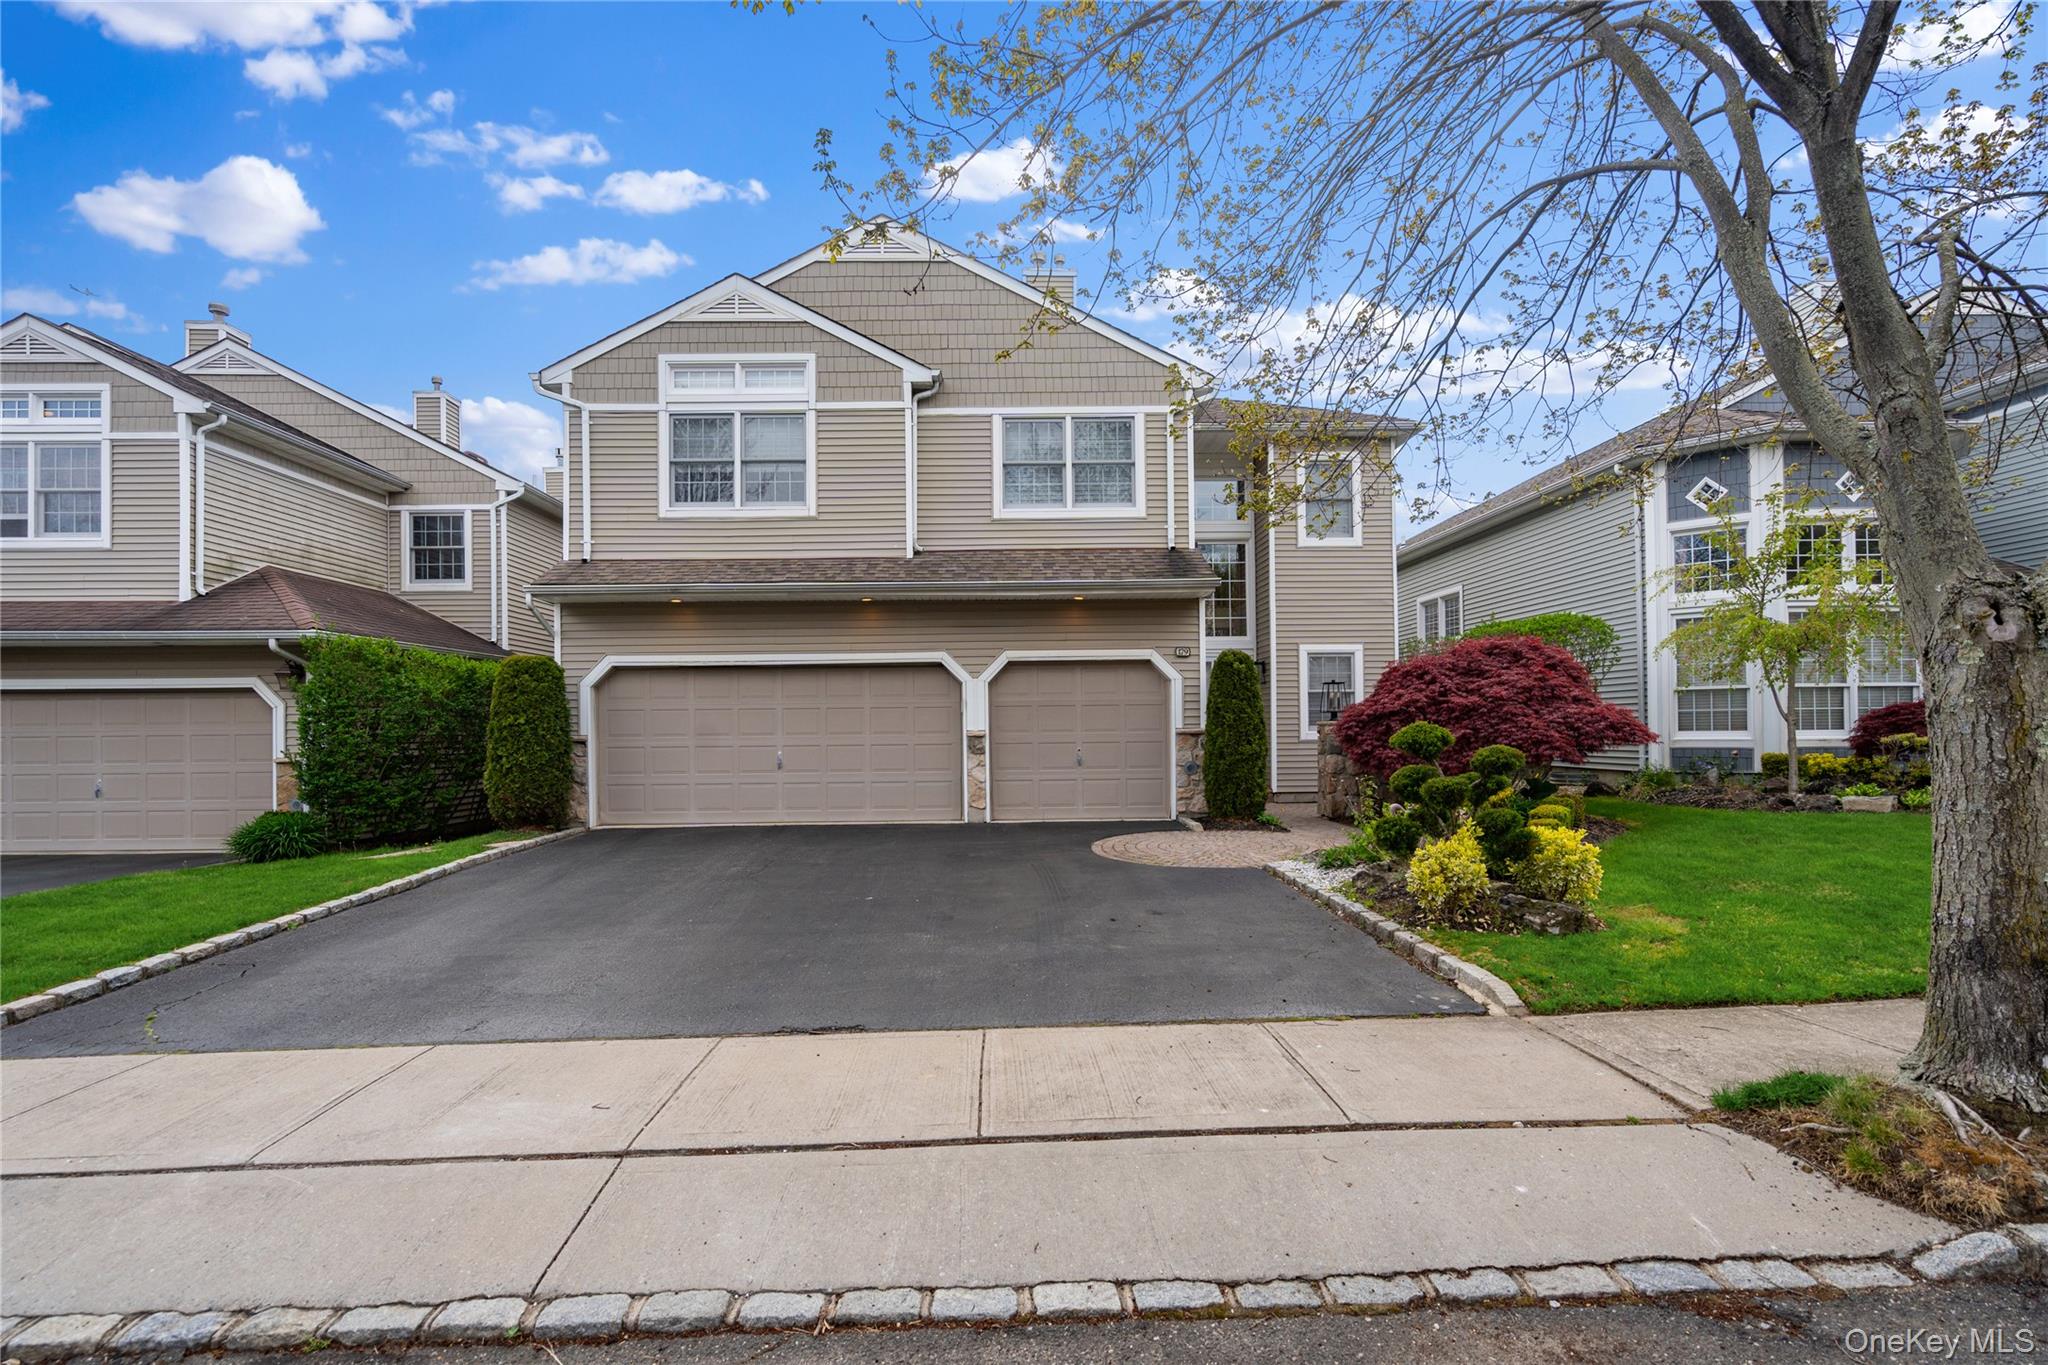
The Fairfield is among the community’s largest models, with approximately 3,461 to 3,920 square feet, 5 to 6 bedrooms, and 3.5 to 4.5 baths across two or three stories. Its two-story entry and double-height living room create an open feel, while the center-island kitchen connects to a family room and rear patio. The primary suite has a vaulted ceiling, walk-in closets, and an ensuite bath. Some layouts add a main-floor guest room with a full bath; finished lower levels may include a bedroom, bath, and recreation space. Its upper bedroom count exceeds the four-bedroom Ashford and Eastbrook.
- Condominium
- Build Type
- 5–6
- Beds
- 3.5–4.5
- Baths
- 3,461–3,920
- Sqft
- —
- Garages
- 2–3
- Stories
Available Home Models
Ashford
Priced from $1,399,000
- Single Family Residence
- Build Type
- 4–5
- Beds
- 2.5–3.5
- Baths
- 2,917–3,306
- Sqft
- 2
- Garages
- 2–3
- Stories
The Ashford is a detached home with 4 bedrooms, 2.5 to 3.5 baths, and about 2,917 to 3,306 square feet across two or three stories. Many examples place the primary suite on the main floor, with three additional bedrooms and an open loft upstairs. Features include a granite kitchen with an island and butler’s pantry, formal dining room, and living or family spaces with vaulted ceilings and a fireplace. A two-car garage, patio, and basement add practical space. Compared with the five-bedroom Colton, the Ashford has one fewer bedroom in its described layouts.
Avon
- Townhouse
- Build Type
- —
- Beds
- —
- Baths
- —
- Sqft
- —
- Garages
- —
- Stories
Avon is a model offered at The Hamlet at Olde Oyster Bay.
Colton
Priced from $1,299,000
- Condominium
- Build Type
- 5
- Beds
- 3.5
- Baths
- 3,050
- Sqft
- 2
- Garages
- 2
- Stories
The Colton offers 5 bedrooms, 3.5 baths, and approximately 3,050 square feet across two stories, with a two-car garage. Its main level has a two-story entry, an open kitchen with a center island and granite counters, and a family room opening to a private patio. A bedroom with a full bath, powder room, and laundry area are also on this floor. Upstairs, a loft leads to the primary suite with vaulted ceilings, a double vanity, and Jacuzzi, plus three additional bedrooms. A finished basement provides storage and a cedar closet. It has one more bedroom than the Ashford.
Eastbrook
- Condominium
- Build Type
- 4
- Beds
- 2.5–3.5
- Baths
- 3,241–3,650
- Sqft
- —
- Garages
- 2–3
- Stories
The Eastbrook includes 4 bedrooms and ranges from 2.5 to 3.5 baths, with about 3,241 to 3,650 square feet over two or three stories. Its dramatic entry opens to a double-height living room with floor-to-ceiling windows, while the family room features a fireplace and access to a patio. The eat-in kitchen has a center island, granite counters, and stainless-steel appliances. Upstairs, the primary suite offers a tray ceiling, large closets, and an ensuite bath; three additional bedrooms and a landing overlook the main living area. Described examples include a two-car garage and partially finished basement.
Fairfield
Priced from $1,549,000
- Condominium
- Build Type
- 5–6
- Beds
- 3.5–4.5
- Baths
- 3,461–3,920
- Sqft
- —
- Garages
- 2–3
- Stories
The Fairfield is among the community’s largest models, with approximately 3,461 to 3,920 square feet, 5 to 6 bedrooms, and 3.5 to 4.5 baths across two or three stories. Its two-story entry and double-height living room create an open feel, while the center-island kitchen connects to a family room and rear patio. The primary suite has a vaulted ceiling, walk-in closets, and an ensuite bath. Some layouts add a main-floor guest room with a full bath; finished lower levels may include a bedroom, bath, and recreation space. Its upper bedroom count exceeds the four-bedroom Ashford and Eastbrook.
Recent Activity at The The Hamlet at Olde Oyster Bay Community
| Date | Lot | Status | |
|---|---|---|---|
| Loading activity data... | |||
Floorplans
Loading floorplans…
Community Facts
- Community Name: The Hamlet at Olde Oyster Bay
- Neighborhood: Oyster Bay
- Year Established: 2001
- Total Homes: 141 residences
- Property Type: Houses, Townhomes
- County: Nassau, NY county
- Available Sales Listings: 1
- Available Rental Listings: 0
- Lifestyle & HOA: Life at The Hamlet on Olde Oyster Bay is centered around ease, service, and resort-style living. The community is known for its exceptional amenities, designed to support both relaxation and an active lifestyle. At the heart of the neighborhood is the clubhouse and lakefront setting, featuring a waterfront restaurant, grand ballroom, gathering rooms, card rooms, and a full-service concierge. Residents enjoy access to indoor and outdoor swimming pools, including a lake-view outdoor pool, whirlpools, saunas, steam rooms, sundecks, and a children’s pool. The Island Spa & Fitness Center offers a fully equipped gym, attended locker rooms, and wellness facilities, while additional amenities include tennis and pickleball courts, a basketball half court, putting green, playground, teen room, and boating on the lake with rowboats and paddleboats. The homeowners association provides comprehensive services that enhance the community’s carefree lifestyle. These include 24-hour manned gatehouse security, maintenance of common areas and grounds, valet parking, concierge services, and overall management of the amenities and facilities. With so much handled on behalf of residents, daily life at The Hamlet is effortless and enjoyable. The Hamlet on Olde Oyster Bay offers a truly elevated way of living where luxury, convenience, and community come together in one of Long Island’s most distinctive gated neighborhoods.
Frequently Asked Questions
Learn more about the The Hamlet at Olde Oyster Bay community and available homes for sale and rent here in Plainview.
When was The Hamlet at Olde Oyster Bay built?
The Hamlet at Olde Oyster Bay was built in 2001.
Where is The Hamlet at Olde Oyster Bay located?
The Hamlet at Olde Oyster Bay is located at 1 Hamlet Dr in Plainview in NY.
What amenities does the The Hamlet at Olde Oyster Bay community provide?
The Hamlet at Olde Oyster Bay provides the following resident amenities: Basketball Court, Clubhouse, Concierge, EV Charging Stations, Fitness Center, Gated Community, Grounds & Common Area Maintenance, Hot Tub / Jacuzzi, Pickleball Court, Pool, Spa, Tennis Court.
What county is The Hamlet at Olde Oyster Bay located in?
The Hamlet at Olde Oyster Bay is located in Nassau, NY county.
How many homes are currently available in The Hamlet at Olde Oyster Bay for sale or for rent?
Out of 141 homes in The Hamlet at Olde Oyster Bay, there are currently 1 sales listings and 0 rental listings available.
What is the average square footage in the The Hamlet at Olde Oyster Bay community?
The average square footage of homes in The Hamlet at Olde Oyster Bay is 2951 sq.ft.
How big is the The Hamlet at Olde Oyster Bay community?
The The Hamlet at Olde Oyster Bay community is made up of 141 homes with an average lot size of 10581 sq.ft.
Schedule a Visit
Ask a Question
Join Waitlist
Save this Home to Your Profile
Enter your email to save this home, get price drop and status alerts, and view your favorites anytime. We'll send a link to your inbox to finish saving.
OR
By continuing, you agree to receive email updates from Casamere related to your saved items. You can manage your preferences or unsubscribe at any time. See our Terms & Privacy Policy
To continue, click the link sent to
Not seeing the email in your inbox?